For caterers
Table plans for every job, at every venue
Every job takes place somewhere else. The room is set up from a floor plan or a few measurements; after that, banquet, buffet and standing tables can be laid out, the seats are counted, and client and venue get the same to-scale plan.
Where it takes effort
- 01
Every venue is different, and often there is only a sketch or a few measurements.
- 02
The guest count changes, and tables, buffet and service routes have to fit again.
- 03
Client, venue and kitchen need the same up-to-date plan.
One job, many variants
-
Banquet and gala
Round tables with chairs, placed as a ready-made combination.
-
Buffet and service
Buffet line, bar and routes for the service staff.
-
Standing reception
Standing tables, bar and lounge.
-
Marquee
Tents of any size, with bench sets or banquet.
More on marquees
What SemiChair does for your jobs
- Draw rooms of any size yourself and keep them in the library, for jobs at changing venues. In the Enterprise package.
- For regular venues we set up the rooms from your floor plan.
- Table combinations such as a round table with 8 chairs, from an extensive furniture library.
- The furniture configurator places rows, blocks, circles and semicircles automatically.
- Seats and furniture are counted automatically in the plan.
- Print and PDF in A4 or A3, to scale, with a scale bar. From Professional.
- Your logo on every printout.
- One licence for the whole team, with no per-person cost.
- Runs in the browser on a computer or tablet, nothing to install.
Live planner
Jump straight in and try out your next event. The full planner has every feature.
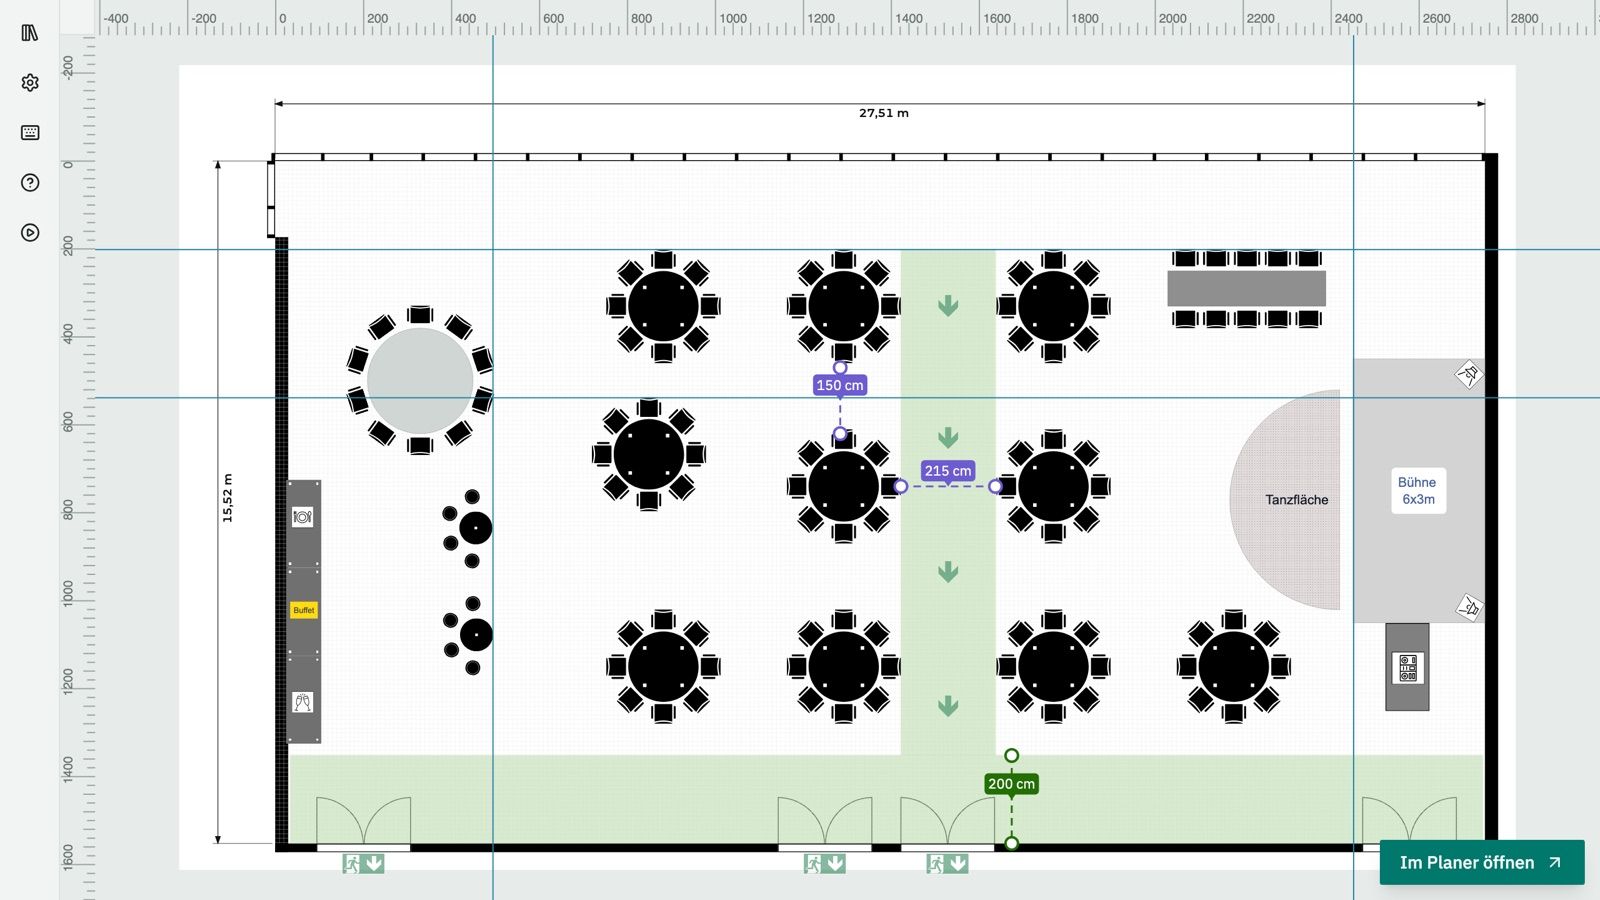
The planner needs a mouse and a larger screen. On a computer you can try it here. The image shows what it produces.
Open the full plannerYour personal demo
Contact us for a personal demo. In a video call we show you how a table plan for your next job comes together.
- hallo@semichair.de
- Phone
- +49 (0) 176 76 288 021
✓ OK
Thank you!
Your message has been sent. We will get back to you shortly.
Your room is set up faster than you could sketch it
- We set up your first room free of charge from your floor plan.
- After that you get a 4-week trial with all features.
- Runs in the browser on a computer or tablet, nothing to install. Hosted in Germany.
Frequently asked questions about table plans for caterers
01 We work at a different venue every time. Does SemiChair still fit?
Yes. In the Enterprise package, rooms can be drawn yourself and kept in the library for the next job. For regular venues we also set up the rooms from a floor plan.
02 Are a few measurements enough instead of a floor plan?
Yes. In the Enterprise package, a room can be set up as a rectangle from its length and width, or a floor plan is uploaded as a JPG or PNG and calibrated on a known distance. In the other packages, we set up the room for you.
03 Can we send the plan to the client and the venue?
Yes, as a PDF in A4 or A3, to scale and with your logo. From Professional.
04 Are the seats counted?
Yes. Tables, chairs and seats are counted live in the plan, including combinations such as a round table with 8 chairs.
05 Can several colleagues work with SemiChair?
Yes. One licence covers the whole team, with no per-person cost. New staff plan without training, too.
06 Does SemiChair work on a phone?
SemiChair runs in the browser on a computer or tablet, nothing to install. It is not made for smartphones.