For marquees
Seating plans for your marquee — every new layout in under 5 minutes
The tent is set up once with its dimensions, ridge and frames. After that, beer-tent benches, banquet or rows with escape routes can be laid out, and the customer gets a to-scale plan instead of a sketch.
From €29 a month for the whole team, however many marquees.
Where it takes effort
- 01
How many bench sets fit while the guest count is still changing?
- 02
Where do the stage, dance floor and bar go, and how wide do the aisles stay?
- 03
When the local authority or the organiser wants to see a plan with escape routes, often shortly before the event.
Three examples from the planner
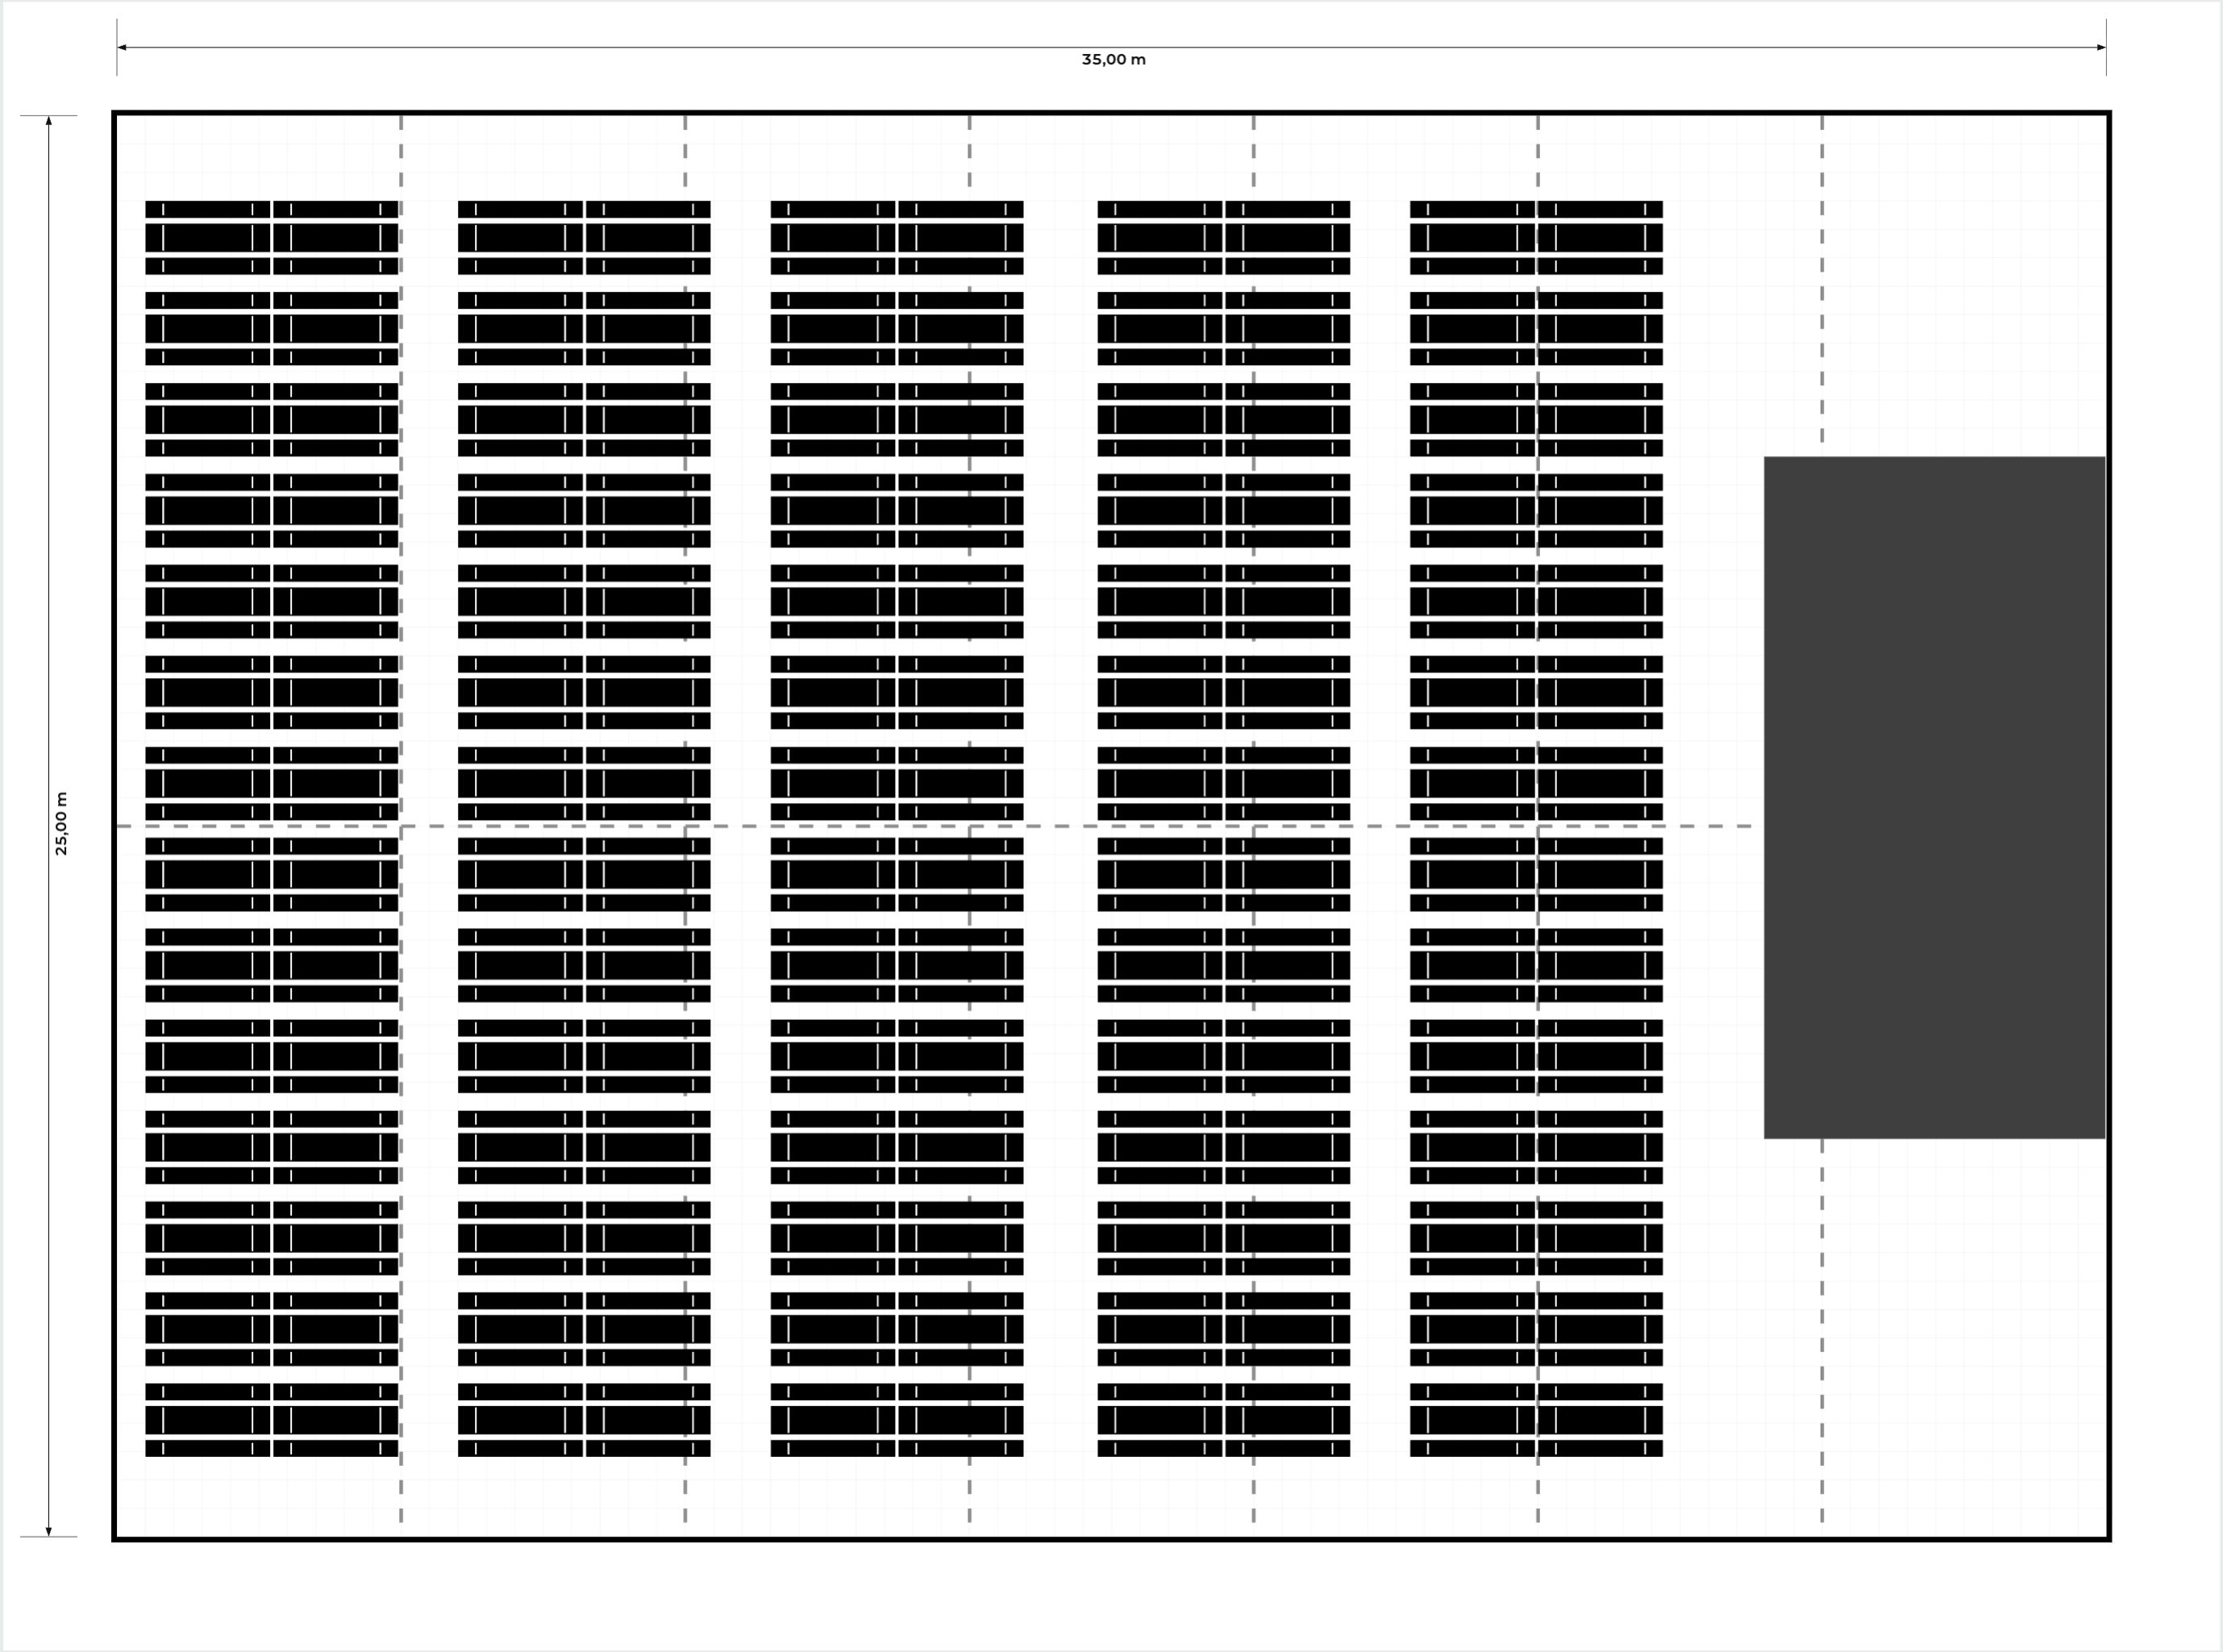
Beer tent 25 × 35 m
140 bench sets in rows, counted in the plan.
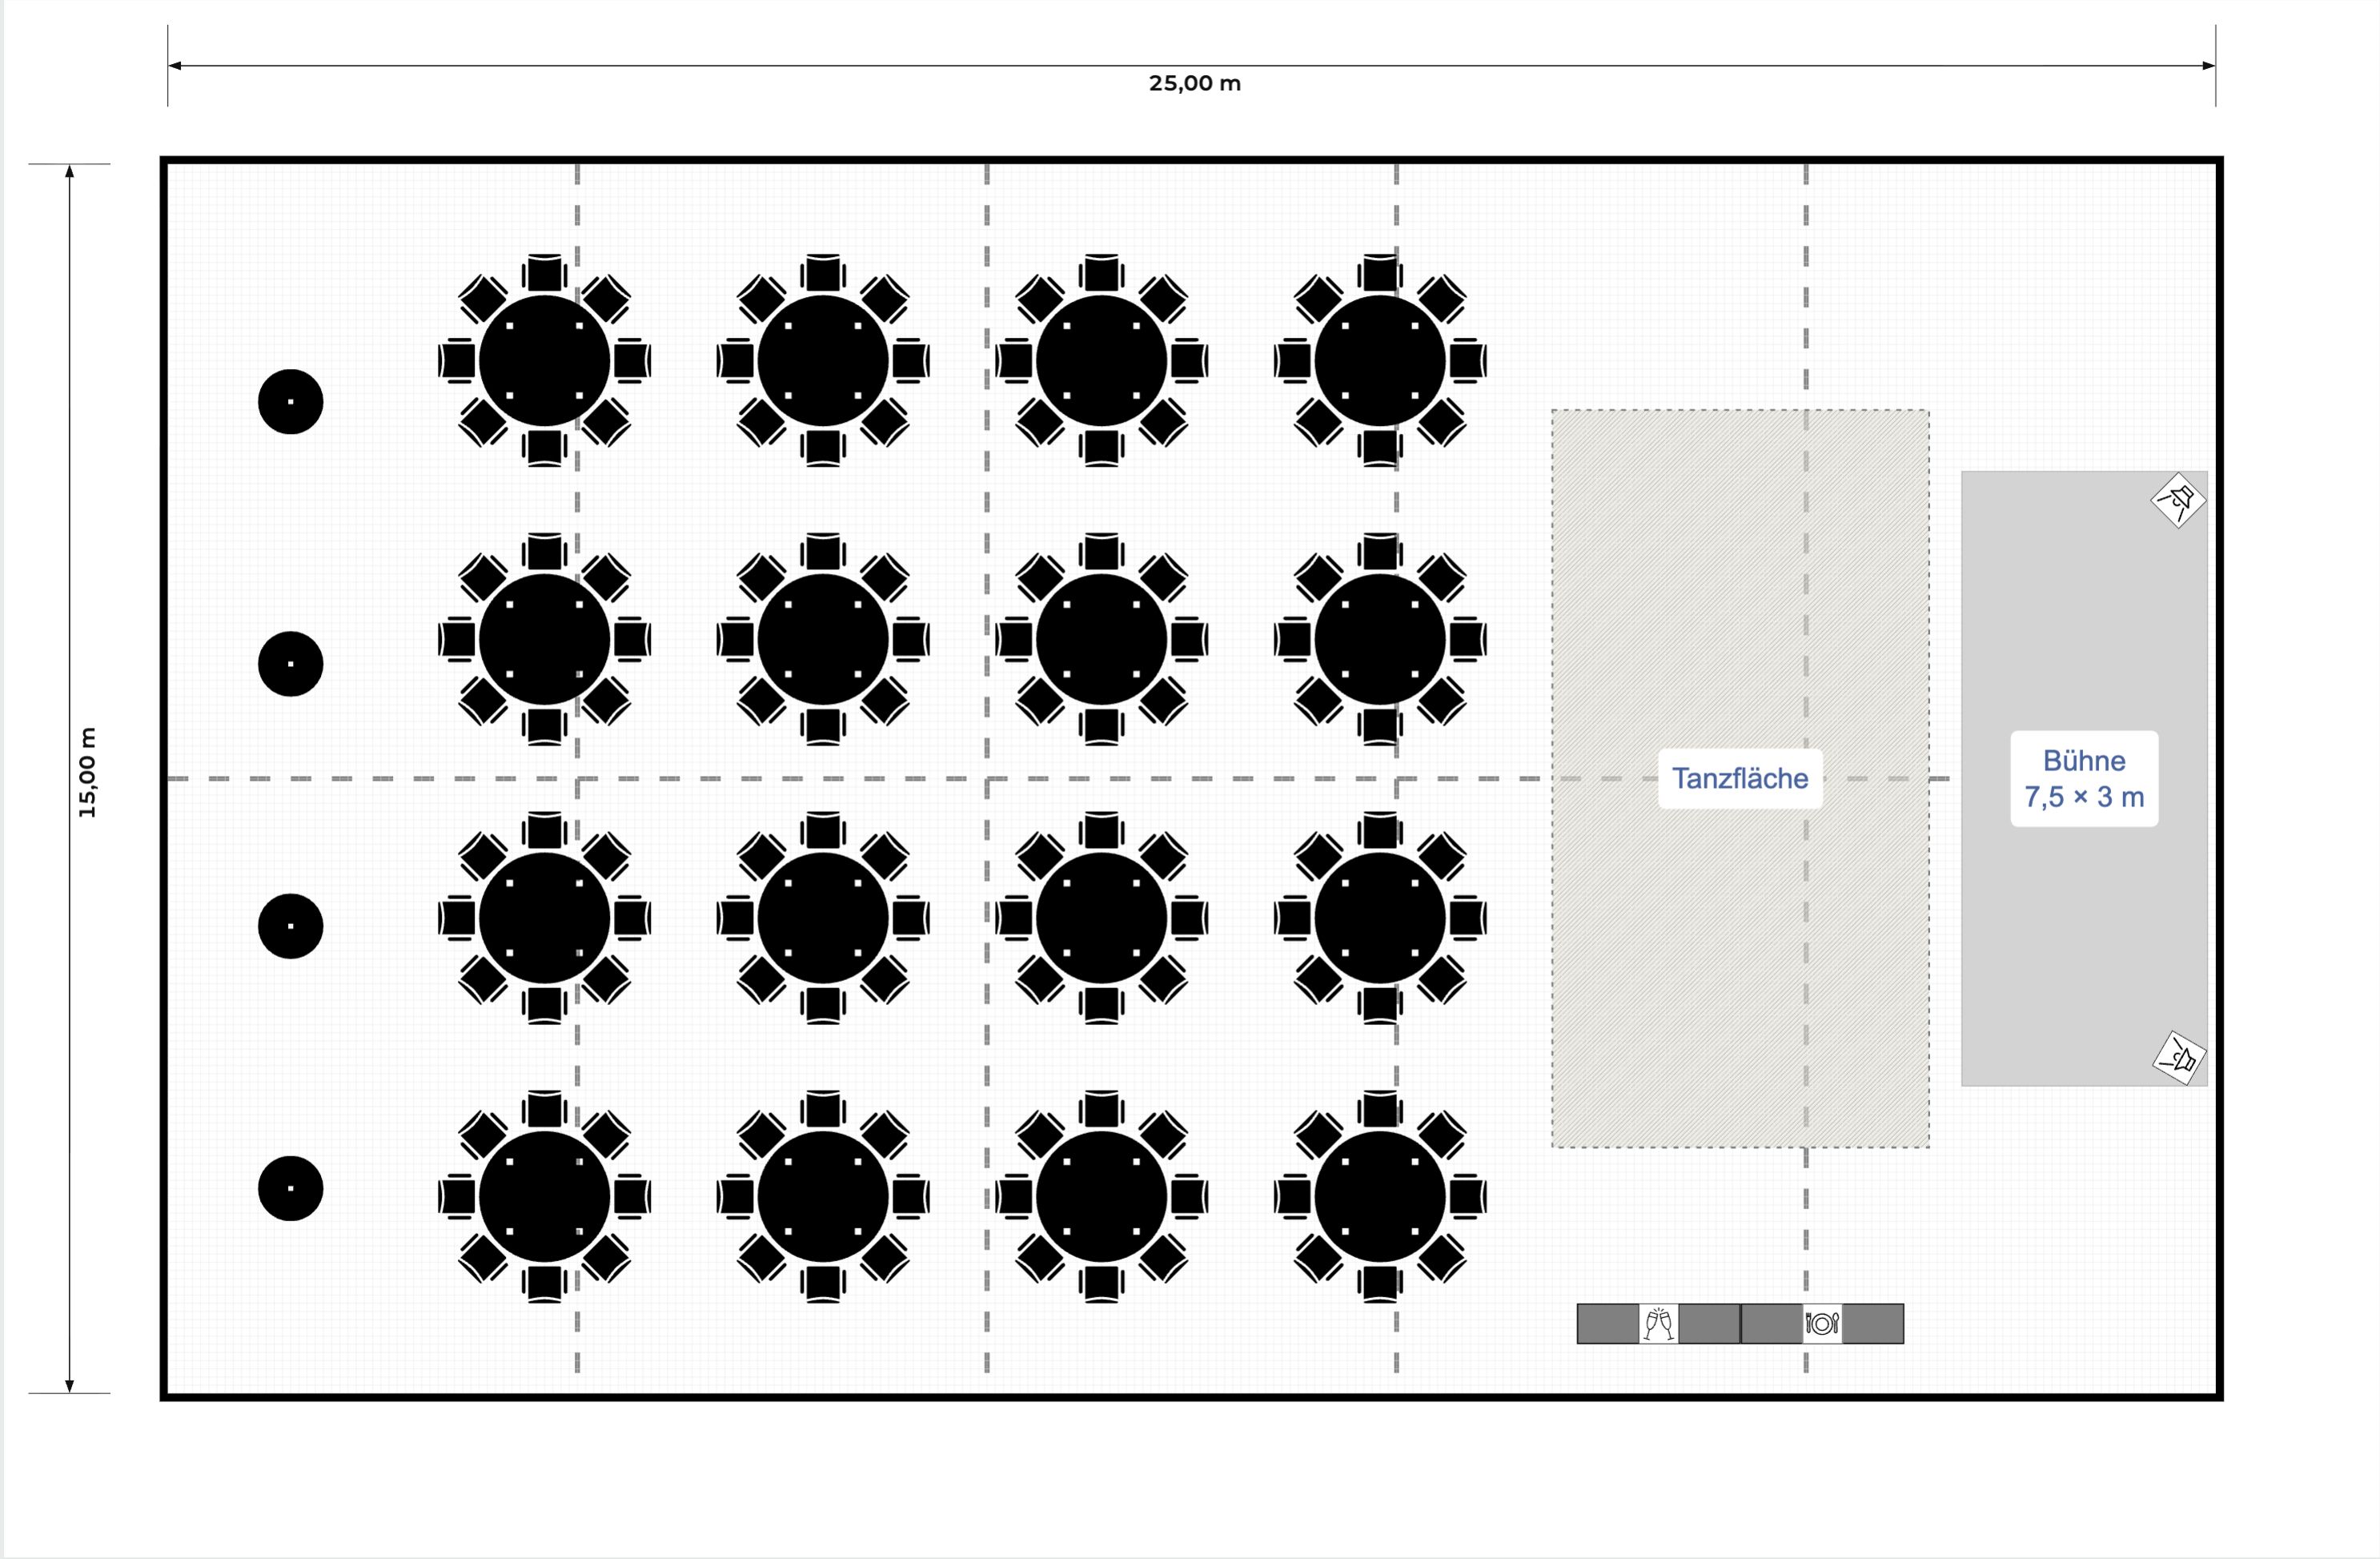
Banquet 15 × 25 m
Round tables, stage, dance floor, bar.
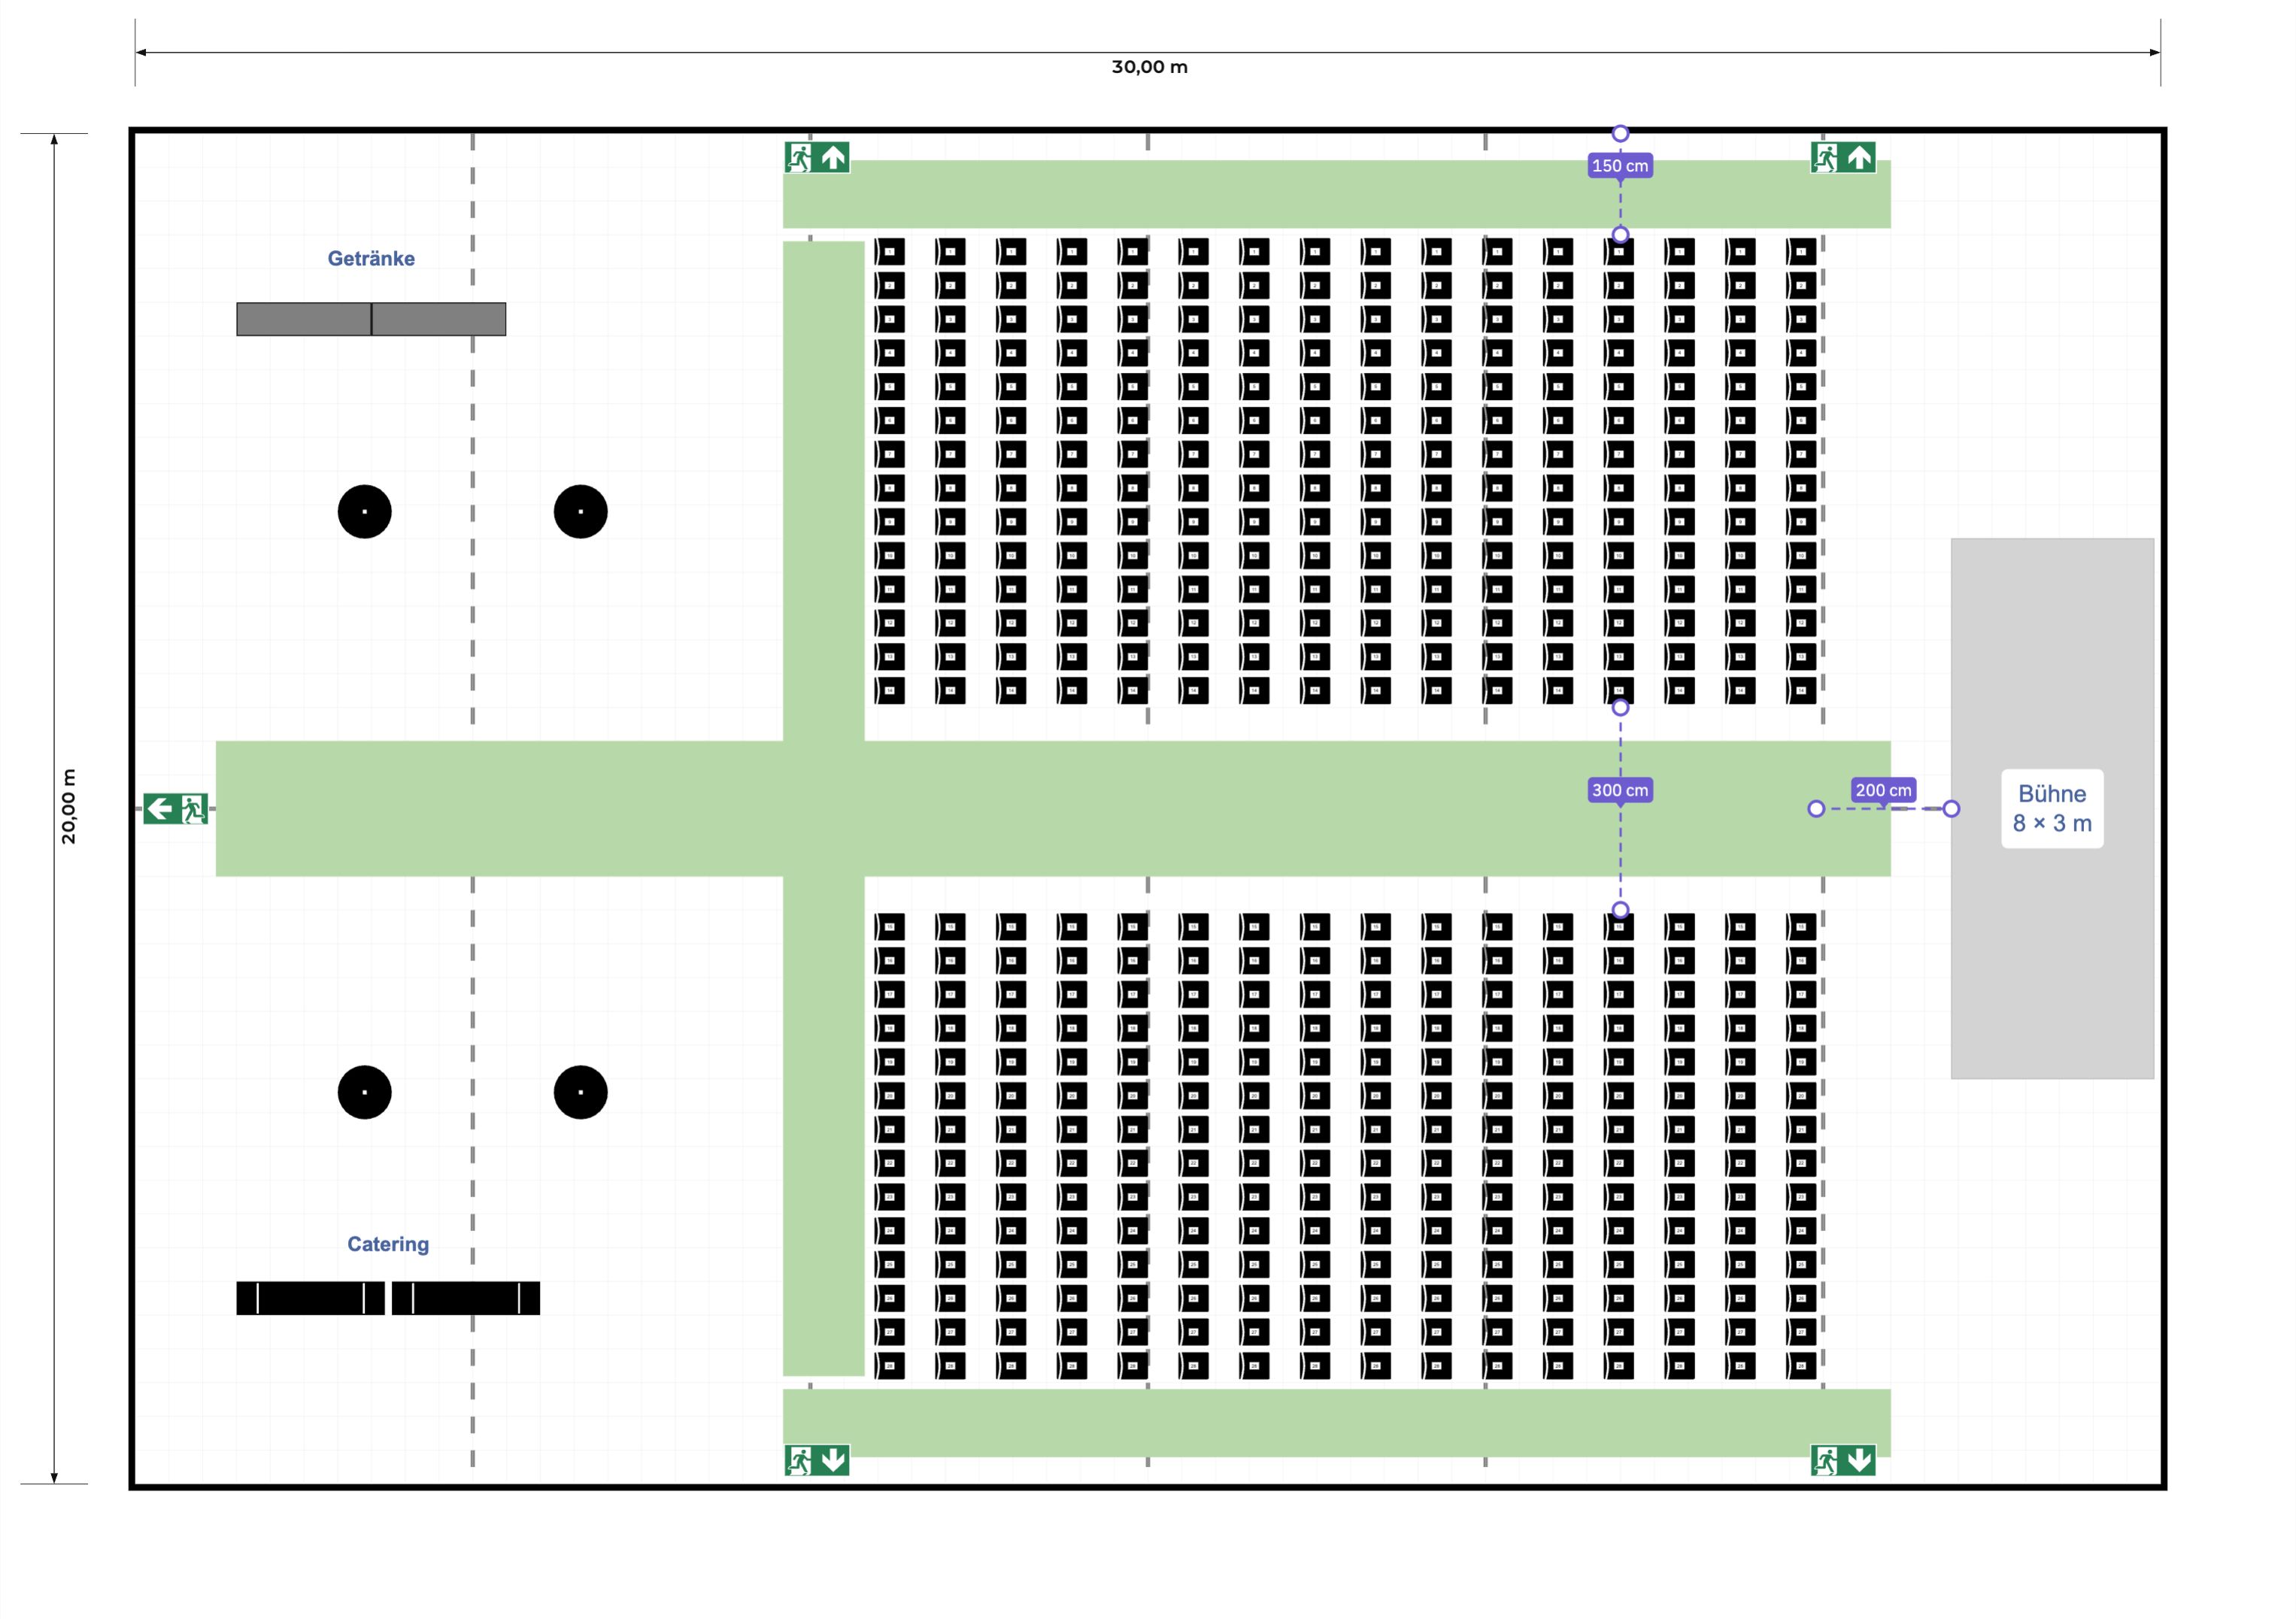
Row seating 20 × 30 m
448 numbered seats with escape routes, emergency exits and dimensioned aisle widths.
Your marquees, your furniture, your logo
- You set up marquees of any size yourself: enter length and width, and the ridge and frames are in place. In every plan.
- In Enterprise, marquees are built with walls, doors and windows and saved to the marquee library for the whole team.
- We add your rental furniture to the catalogue: bench sets, tables, chairs, stage elements, bars.
- Your logo and a planner address of your own for your business.
- Printing as a to-scale PDF, e.g. 1:100 or 1:200, for the customer and the local authority, from Professional.
From €29 a month for the whole team
Fixed price per plan: Basic €29, Professional €49, Enterprise €79, however many marquees and sizes. One-off setup from 150 €. Prices excl. VAT.
Book your plan by 28 February 2027 and there is no setup fee.
Live planner
Jump straight in and try out your next event. The full planner has every feature.
The planner runs on a computer or tablet. The image shows what it produces.
Open the full plannerLet's talk about your event
Do you have questions or would you like a guided walkthrough? Get in touch – we look forward to your enquiry.
- hallo@semichair.de
- Phone
- +49 (0) 176 76 288 021
✓ OK
Thank you!
Your message has been sent. We will get back to you shortly.
Your tent is set up faster than you could sketch it
- Enter length and width and the marquee is there, in every plan.
- Runs in the browser on a computer or tablet, nothing to install, no sign-up.
- Hosted in Germany.
Seating plan for a marquee or beer tent: how it works
A seating plan for a marquee answers two questions: how many guests fit in, and how do they get out again? Here is how to create one in five steps.
- 01
Capture the tent
The length and width of the tent, the position of the frames and entrances, and the side walls that can be opened.
- 02
Clarify the occasion and guest count
Beer festival with bench sets, wedding with banquet tables or a meeting in rows: the occasion decides the seating and therefore how many guests fit into the tent.
- 03
Place the stage, bar and dance floor first
What is large and fixed comes first: stage, bar, serving counter, dance floor and technical equipment. The bench sets or tables then fill the free space.
- 04
Keep aisles and emergency exits clear
Aisles to the exits and emergency exits stay clear. Germany's model guideline for temporary structures (FlBauR) sets at most 30 m from any place to the nearest exit to the open air and 1.20 m of escape-route width per 200 people, at least 1.20 m. In Switzerland the VKF fire-safety guideline counts 0.6 m per 100 people. What applies in each case is set by the state, canton and local authority.
- 05
Give the plan to the client and the local authority
Many local authorities require a plan with seating and escape routes for events in a tent. A to-scale plan, e.g. 1:100 or 1:200, is better for this than a sketch.
An example from the planner: 140 bench sets fit in rows in a 25 × 35 m beer tent.
With SemiChair: The tent is set up in any size, bench sets, banquet and rows are placed and counted, and the plan goes to the client and the local authority as a to-scale PDF.
Frequently asked questions about marquee seating plans
01 How many people fit at a beer-tent bench set?
10 on paper: the German model guideline for temporary structures allows 0.44 m per seat on beer-tent benches, which is 5 seats on a 2.20 m bench. 8 sit more comfortably. The seating plan counts every set, and the number of people follows from that.
02 How many guests fit in a marquee?
That depends on the seating. As rules of thumb per person: around 0.7 m² in rows of chairs, 0.8 m² at beer-tent bench sets, 1.2 m² at tables and 1.5 to 2 m² at round tables; the stage, dance floor and bar come on top. An example from the planner: a 25 × 35 m beer tent holds 140 bench sets in rows. For your own tent, a to-scale plan is more accurate than any rule of thumb.
03 How big does a tent for 100 guests need to be?
With beer-tent bench sets, around 80 m² is enough as a rule of thumb, for example an 8 × 10 m tent; a banquet at round tables needs more like 150 to 200 m². The stage, dance floor, bar and aisles come on top. A plan shows it fastest: enter the tent dimensions, lay out bench sets or tables and read off the count.
04 How wide do aisles and escape routes in a marquee have to be?
Under Germany's model guideline for temporary structures, at most 30 m from any place to the nearest exit and 1.20 m of escape-route width per 200 people, at least 1.20 m. With beer-tent bench sets, the aisles between the short ends may be 0.80 m wide if no more than 120 people depend on them; rows of chairs need 0.50 m seats and a 0.40 m passage. The German states have their own versions, Switzerland has the VKF guideline, and the local authority may set stricter requirements.
05 Does a marquee need a seating plan?
The authority can ask for a seating plan; in Rhineland-Palatinate the implementing decree names tents with more than 400 visitor places in particular, and approved building documents go into the tent's inspection book. Without proof of the seating, the guideline counts 2 people per m², which calls for more and wider exits. What exactly is required is set out in the local authority's guidance sheet.
06 At what scale is the plan printed?
At fixed scales such as 1:100 or 1:200, with a scale bar beneath the plan, from Professional. The authority specifies which scale is required.
07 What does the seating plan tool cost for marquees?
Marquees pay a fixed price per plan: Basic €29, Professional €49, Enterprise €79 a month, excl. VAT, for the whole team, however many marquees and sizes. A one-off setup from 150 € comes on top.
08 Can I set up my own tent?
Yes, in every plan: enter length and width, and the marquee appears with ridge, frames and dimensions. In Enterprise, marquees can also be built with walls, doors and windows and saved to the marquee library for the whole team.
09 Does the planner work on a phone?
The planner runs in the browser on a computer or tablet, nothing to install. On a smartphone, a notice appears instead of the editor.