Guide
Seating arrangement styles at a glance
How a room is set out depends on what guests will do: listen, take notes, discuss, eat or celebrate. Here are the common seating styles, what each suits, how much space it needs per person and which spacing applies.
| Style | Suits | Space per person | Tables |
|---|---|---|---|
| Theatre (auditorium, cinema) | Talks, concerts, meetings | around 1.5 m² | no |
| Classroom (seminar) | Seminars, training, conferences | around 2 m² | yes |
| Herringbone | Seminars with a better view of the front | around 2.5 m² | yes |
| U-shape | Workshops, meetings | around 3 m² | yes |
| Boardroom (conference) | Board meetings, meetings | around 3 m² | yes |
| Banquet | Weddings, parties, dinners | around 3.5 m² | yes |
| Gala, cabaret | Dinner with a stage programme | more than banquet | yes |
| Circle, semicircle, oval | Discussion groups, workshops | depends on the diameter | no |
| Standing reception (cocktail) | Receptions, networking | around 0.5 m² | high tables |
- 01 / Taking notes and working
Classroom style (seminar style)
In classroom style, rows of tables stand one behind the other, all facing the front, with chairs on one side of the tables only. Every guest has space for a laptop, papers and drinks. In German-speaking countries it is called "parlamentarische Bestuhlung".
It suits seminars, training, conferences where people take notes, and exams. Variations are continuous rows of tables, blocks either side of a centre aisle, or tables angled slightly (herringbone) so the outer seats see the front better.
Reference values
- Space per person: around 2 m² including aisles, about 2.5 m² in herringbone (rule of thumb).
- Table to table: at least 1.50 m (a "should" rule, § 10 (6) MVStättV).
With SemiChair: The furniture configurator sets out rows of tables with chairs in one step, and align and distribute sets the distance between the rows to the centimetre. Dimensions, spacing and a worked example for classroom style
- 02 / Listening
Theatre style: auditorium and cinema seating
Rows of chairs without tables, all facing the front, also called auditorium or cinema style. It fits the most guests into a room and suits talks, concerts, meetings and wedding ceremonies.
Spacing and aisles are decisive. For venues with more than 200 visitors, the German model assembly-venue regulation sets the values below; the federal states have their own versions, other countries their own rules, and the authority decides what applies. Chairs set out temporarily must be linked within each row (§ 10 (1)).
Reference values
- Space per person: around 1.5 m² including aisles (rule of thumb).
- Seat width: at least 0.50 m (§ 10 (3) MVStättV).
- Passage between rows: at least 0.40 m clear (§ 10 (3) MVStättV).
- Seats per row: at most 10 beside one aisle, 20 between two aisles (§ 10 (5) MVStättV).
- Aisles between blocks: at least 1.20 m (§ 10 (4) MVStättV).
With SemiChair: The configurator sets out rows with aisles automatically, and the seats are counted and can be numbered.
- 03 / Discussing
U-shape
Tables in a U-shape, with guests sitting on the outside facing each other and the open end towards a screen or the facilitator. Good for workshops, meetings and small groups where everyone joins in. For large groups the U quickly gets too long; boardroom blocks or several small U-shapes work better.
Reference values
- Space per person: around 3 m², because the middle of the U stays empty (rule of thumb).
With SemiChair: The configurator sets out a U-shape with tables and chairs in one step.
- 04 / Meeting
Boardroom and conference style
One large table or several tables pushed together, with guests seated all around. Typical for board meetings, council sessions, conferences and meetings, hence also conference style. Everyone can see each other, but only some have a good view of a screen.
Reference values
- Space per person: around 3 m² (rule of thumb).
With SemiChair: Tables can be put together into blocks and aligned exactly, and the seats are counted.
- 05 / Dining
Banquet style
Round or long tables with chairs all around, for weddings, company parties and gala dinners. Round tables encourage conversation at the table; long tables seat more guests. The service staff need room between the tables to serve.
Reference values
- Space per person: around 3.5 m² (rule of thumb).
- Table to table at least 1.50 m, and from any table seat at most 10 m to the nearest aisle (§ 10 (6) MVStättV).
With SemiChair: A round table with 8 chairs is a ready-made combination in the catalogue, and tables and seats are counted.
- 06 / Dining with a programme
Cabaret style
Like banquet style, but facing a stage: chairs stand only on the side of the tables that faces the stage, so nobody sits with their back to the programme. Suits award ceremonies, shows and evening events with a programme.
Reference values
- Space per person: more than banquet, because fewer chairs stand at each table.
With SemiChair: Table combinations can be rotated freely and turned towards the stage.
- 07 / Exchanging ideas
Circle and semicircle
Chairs in a circle without tables, for discussion groups, workshops and seminars where everyone sees each other. A semicircle opens towards a screen or the facilitator and also suits wedding ceremonies. Several rows one behind the other create an arena. How much space a circle needs depends on its diameter: the middle stays empty.
With SemiChair: The configurator sets out circles and semicircles by number of chairs and diameter in one step.
- 08 / Larger groups
Oval
A stretched circle for larger groups or long rooms, for example panel discussions with an audience or networking rounds. In a rectangular room it uses the space better than a circle.
With SemiChair: The configurator sets out an oval automatically, too.
- 09 / Standing and talking
Standing reception and cocktail
High tables instead of chairs, for receptions, networking and breaks. Guests move around freely, with four to six people at each high table. The bar, buffet and cloakroom need extra space, as do routes for the service staff.
Reference values
- Space per person: around 0.5 m² at high tables, excluding aisles (rule of thumb).
- For standing areas, the German model assembly-venue regulation counts 2 people per m² (§ 1 (2) MVStättV).
With SemiChair: High tables, bar and buffet are placed freely, and escape routes are drawn in.
Example plans to download
Finished seating plans as PDF, one per seating style, to scale with a scale bar and seat count, made with SemiChair. No sign-up, no e-mail address. The labels are in German.
What the choice depends on
- What guests will do: listen, take notes, discuss, eat or stand.
- How many guests are coming and how big the room is.
- Where everyone should look: at the stage, the screen or each other.
- What else needs space: stage, buffet, technical equipment, aisles and escape routes.
The planner, right here
A finished plan to move, rotate and rearrange, no sign-up. The furniture configurator sets out rows, blocks, circles and U-shapes in one step.
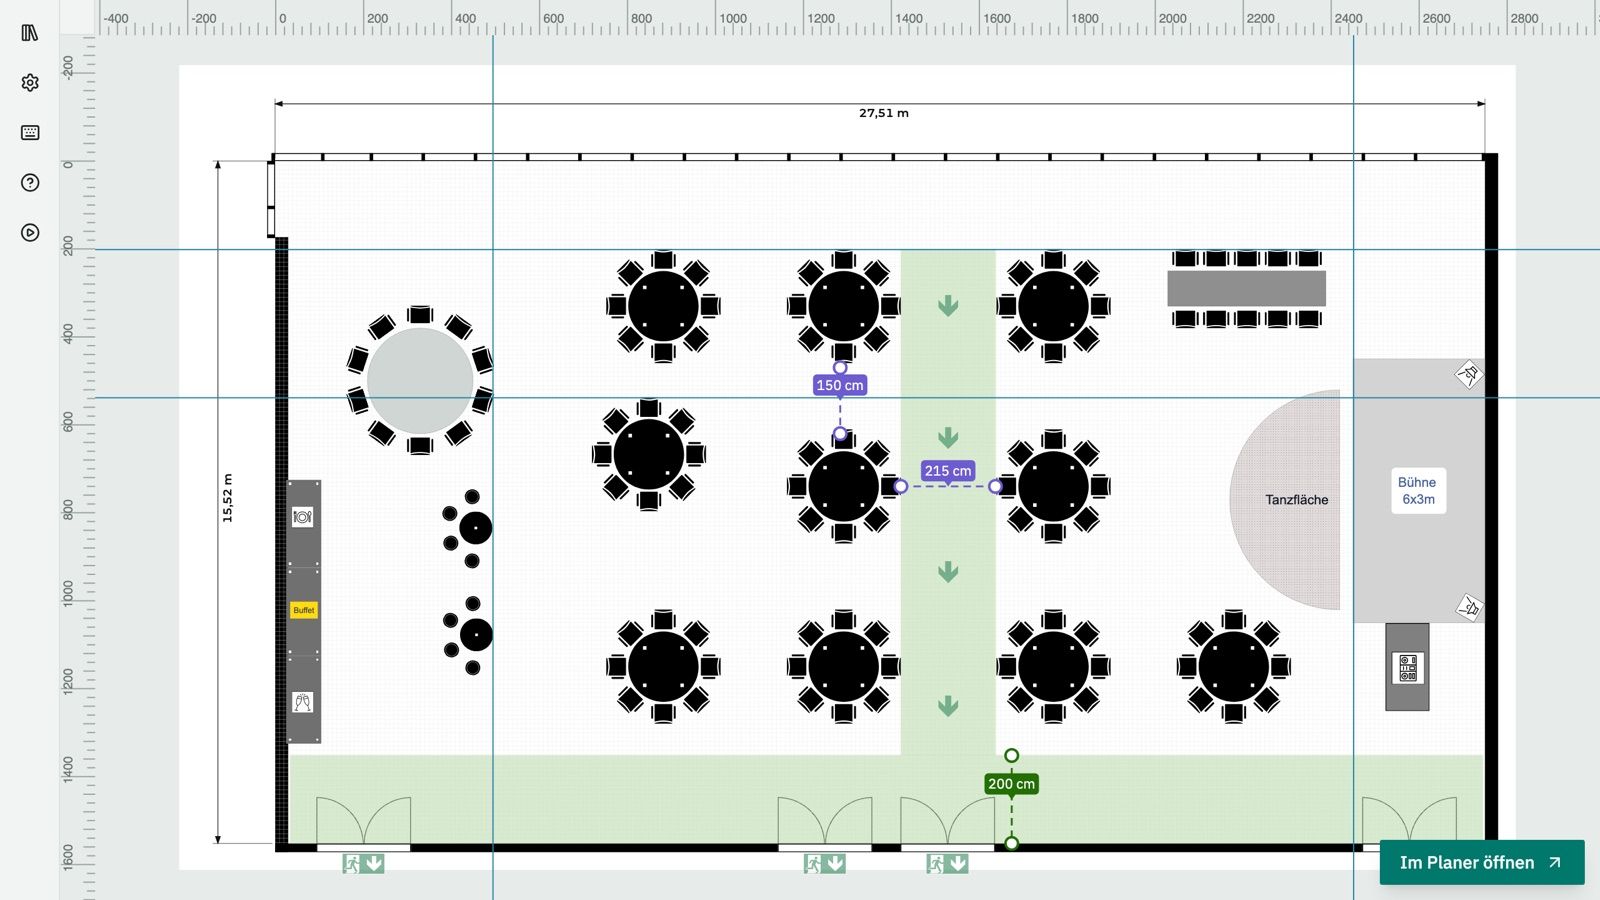
The planner needs a mouse and a larger screen. Open it on a computer.
Open the full plannerLet's talk about your event
We set up your first room free of charge. After that you get a 4-week trial with all features.
- hallo@semichair.de
- Phone
- +49 (0) 176 76 288 021
✓ OK
Thank you!
Your message has been sent. We will get back to you shortly.
Frequently asked questions about seating styles
01 Which seating styles are there?
The common styles are theatre (auditorium, cinema), classroom (seminar), U-shape, boardroom (conference), banquet, gala or cabaret, circle and semicircle, oval and the standing reception.
02 What is classroom style seating?
Rows of tables one behind the other, all facing the front, with chairs on one side only. Every guest has a surface for taking notes.
03 What is the difference between classroom and theatre style?
In classroom style every seat has a table; in theatre style there are chairs only. Theatre style seats considerably more guests, while classroom style gives everyone a surface to work on.
04 Which seating style suits a seminar?
Classroom style for seminars with note-taking, and a U-shape or a circle of chairs for discussion in small groups.
05 Which seating style fits the most guests?
Theatre style without tables, as a rule of thumb around 1.5 m² per person including aisles. Exactly how many seats depends on the room, the aisles and the authority's requirements; a to-scale plan shows it most accurately.
06 How much space does a seating style need per person?
As rules of thumb including aisles: theatre around 1.5 m², classroom around 2 m², U-shape and boardroom around 3 m², banquet around 3.5 m². A standing reception needs around 0.5 m² at high tables. The values vary considerably with the furniture.
07 How far apart do rows of chairs have to be?
Under the German model assembly-venue regulation, a clear passage of at least 0.40 m must remain between rows, and every seat is at least 0.50 m wide (§ 10 (3) MVStättV). It applies to venues with more than 200 visitors; the federal states have their own versions, and the authority decides what applies.
08 What is cabaret style seating?
Round tables with chairs only on the side facing the stage, so everyone can see the programme. It combines dining at tables with a stage.