Guide
How to create a seating plan, step by step
A seating plan takes five steps: measure the room, clarify the occasion and guest count, choose the seating style, plan aisles and escape routes, then check and share the plan. It shows how many seats fit in a room, where tables and chairs go and how guests leave the room again. Example plans for each seating style can be downloaded below.
- 01 / Step 1
Capture the room
Start with the measurements: length and width, doors and emergency exits, columns, alcoves and fixed features such as a stage or bar. An existing floor plan is best; otherwise a tape measure will do. Note the measurements in centimetres, because every centimetre adds up across a row of many chairs.
With SemiChair: We set up your room to scale from your floor plan, the first one free of charge.
- 02 / Step 2
Clarify the occasion and guest count
Talk, conference, banquet or party: the occasion decides how people sit. Confirm the number of guests with a little reserve, and what else needs space, such as a stage, lectern, buffet, bar or technical equipment.
With SemiChair: Stage, buffet and bar sit in the plan as areas at their real size.
- 03 / Step 3
Choose the seating style
Rows fit the most seats, classroom and U-shape suit writing and discussion, banquet and gala suit dining at tables. What matters is what guests will do: listen, work, eat or move around.
With SemiChair: The furniture configurator sets out rows, blocks, circles and U-shapes in one step. All seating styles at a glance
- 04 / Step 4
Plan aisles and escape routes
Aisles decide whether a plan works: between the rows, to the exits and for the service staff. Emergency exits must stay clear. Which widths and distances apply is set by regional law and the authority's requirements. So plan the aisles before the chairs, not after.
With SemiChair: Aisle widths are measured to the centimetre, and escape routes and emergency exits can be drawn in. More on escape routes
- 05 / Step 5
Check and share the plan
Count the seats, check the aisles and send the plan to everyone who needs it: client, caterer, technical crew and, if required, the fire brigade. When something changes, everyone should get the same new version.
With SemiChair: Seats are counted automatically, and the plan goes out as a to-scale PDF in A4 or A3. A new variant is ready in under 5 minutes.
Example plans to download
Finished seating plans as PDF, one per seating style, to scale with a scale bar and seat count, made with SemiChair. No sign-up, no e-mail address. The labels are in German.
Common mistakes
- Measurements estimated rather than measured: the plan fits on paper but not in the room.
- Columns, radiators or door leaves forgotten.
- Aisles planned last, and chairs dropped again to make room.
- Caterer and technical crew working from an old version of the plan.
The planner, right here
A finished plan to move, rotate and rearrange, no sign-up. The furniture configurator sets out rows, blocks, circles and U-shapes in one step.
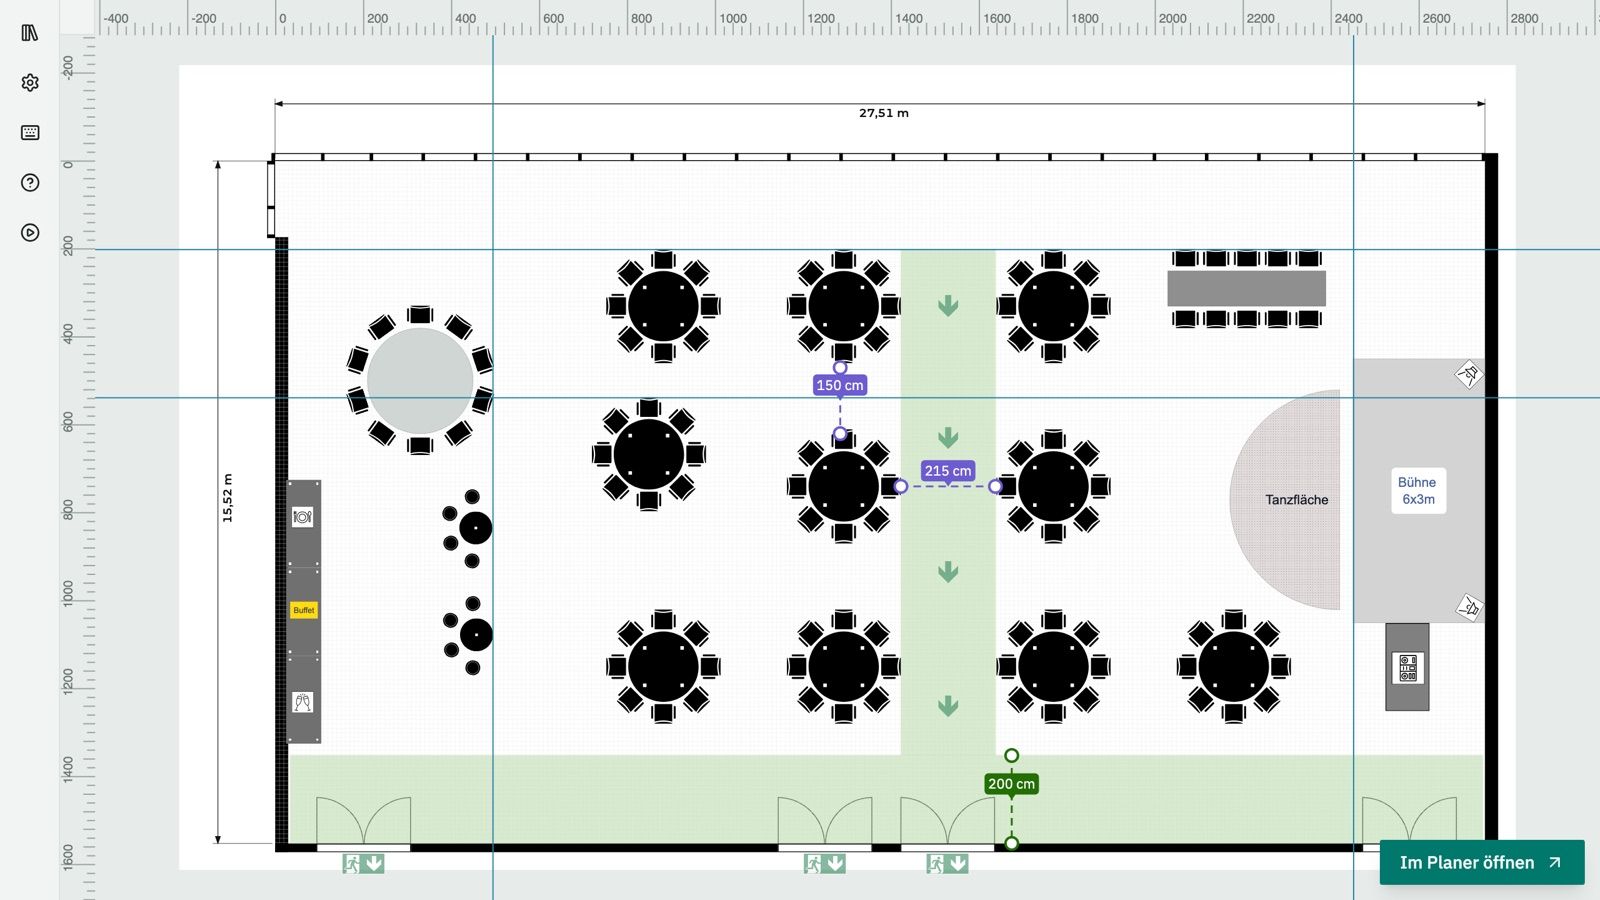
The planner needs a mouse and a larger screen. Open it on a computer.
Open the full plannerLet's talk about your event
We set up your first room free of charge. After that you get a 4-week trial with all features.
- hallo@semichair.de
- Phone
- +49 (0) 176 76 288 021
✓ OK
Thank you!
Your message has been sent. We will get back to you shortly.
Frequently asked questions about seating plans
01 What do you use to create a seating plan?
Paper and a ruler, Excel or Word, or planning software. For a to-scale plan that can be changed quickly, you need software that works in centimetres.
02 How many people fit in a room?
That depends on the seating style, the aisles and the authority's requirements. A to-scale plan in which the seats are counted shows it most accurately.
03 How long does a seating plan take?
By hand, often hours, especially when something changes. Once the room is set up in SemiChair, a new variant is ready in under 5 minutes.
04 Do I need a floor plan?
A floor plan makes the plan more accurate, but it is not essential. A room can also be set up from its length, width and the main fixed features.
05 Is there a seating plan template?
Yes, this page has example plans as PDF to download, one each for classroom, theatre, banquet, U-shape, boardroom and a seminar room. No sign-up, to scale with the seat count.