Guide
Seating for seminar, conference and meeting rooms
For seminars and training where people take notes, classroom style fits; for workshops a U-shape or group tables, for meetings a boardroom block and for talks theatre style. Here is how much space each layout needs and how many people fit into a seminar room.
| Occasion | Seating | Space per person | Tables |
|---|---|---|---|
| Seminar, training, exam | Classroom (seminar style) | around 2 m² | yes |
| Workshop, group work | U-shape or group tables | around 3 m² | yes |
| Meeting, board session | Boardroom (conference) | around 3 m² | yes |
| Presentation, talk | Theatre style | around 1.5 m² | no |
| Discussion round | Circle of chairs | depends on the diameter | no |
- 01 / Seminar and training
Seminar and training: classroom style
Anyone taking notes or working on a laptop needs a table. In classroom style, also called seminar style, rows of tables stand one behind the other and every seat faces the speaker and the screen.
It fits the most guests at tables into the room and also suits exams and training rooms. It is less suited to discussion among participants, since everyone faces the same way.
With SemiChair: The furniture configurator sets out rows of tables with chairs in one step, and the seats are counted. More on classroom style seating
- 02 / Workshop
Workshop: U-shape or group tables
In a U-shape everyone sees each other and still has the screen in view, and the speaker can step into the U. It suits workshops and seminars of up to about 25 people; beyond that the U gets too long.
For group work, group tables are better: separate tables for 4 to 8 people spread across the room. They need more space, but switching between talk and group phase needs no rearranging.
With SemiChair: The configurator sets out U-shapes in one step, and align and distribute sets the spacing to the centimetre.
- 03 / Conference and meeting
Meeting room: boardroom style
For meetings, board sessions and negotiations, tables are pushed together into one large block with chairs all round. Everyone faces each other, with a screen at the head.
A boardroom block suits small groups of up to about 20 people. With more, the table gets so large that the ends can hardly hear each other; a U-shape or hollow square works better then.
With SemiChair: The configurator sets out blocks in one step, and a table with its chairs can be saved as a combination.
- 04 / Presentation and talk
Presentation and talk: theatre style
For talks, product presentations and meetings where guests only listen, theatre style is the densest layout: rows of chairs without tables, all facing the front.
In a conference room this seats a considerably larger audience for a talk than a seminar layout. Aisles at the sides or in the centre and clear routes to the exits matter.
With SemiChair: The configurator sets out rows with a centre aisle automatically, and the seats are counted. All seating styles at a glance
- 05 / Worked example
How many people fit into a seminar room?
A seminar room of 8 × 12 m (96 m²), with the screen on the short side and space in front of it for the trainer or speaker. Both example plans for this room can be downloaded below.
Classroom style with a centre aisle fits 4 rows of tables with 8 seats each: 32 seats plus the trainer’s place. The centre aisle and the escape route to both doors are at least 1.50 m wide.
As a U-shape the same room seats 16, because only the outside of the U is used and the front stays free for screen and projector. The rule of thumb of 2 m² per person would have given 48 seats: in small rooms the trainer area and aisles take a larger share of the floor.
Reference values
- Seminar room 8 × 12 m, classroom style: 4 rows of 8, 32 seats plus trainer (about 3 m² per person).
- The same room as a U-shape: 16 seats.
- Rule of thumb without a plan: 96 m² divided by 2 m² gives 48 seats, too high for small rooms.
With SemiChair: A to-scale plan needs no estimate: tables and chairs have their real sizes, and the seats are counted automatically.
- 06 / Spacing and escape routes
Spacing, aisles and escape routes
In Germany the federal states’ assembly-venue regulations apply to rooms for more than 200 visitors. Their model (Muster-Versammlungsstättenverordnung, MVStättV) sets 1.50 m from table to table for seats at tables and at most 10 m from any seat to an aisle (§ 10 (6)); escape routes are at least 1.20 m wide (§ 7 (4)).
Most seminar rooms are smaller. The regulation sets no values for them, but its spacing is a good guide. What applies to a room is set by the authority and the venue’s approved seating plans, and other countries have their own rules. Doors and emergency exits stay clear in every case.
Reference values
- Above 200 visitors: 1.50 m from table to table, at most 10 m to an aisle (§ 10 (6) MVStättV).
- Escape routes at least 1.20 m wide (§ 7 (4) MVStättV).
With SemiChair: Aisle widths are dimensioned in the plan, and escape routes and emergency exits can be drawn in. More on escape routes in a seating plan
- 07 / Planning
Several layouts for the same room
A seminar or meeting room is rarely set up only one way: classroom in the morning, U-shape in the afternoon, a reception in the evening. For a venue it pays to keep the usual layouts of a room ready as plans, with the seats counted.
With the plan, client, facilities and service see beforehand what will be set up, and the capacity in the quote matches the room.
With SemiChair: A room is set up to scale once, and every new layout then takes under 5 minutes. How to create a seating plan in five steps
Example plans to download
Finished seating plans as PDF, to scale with a scale bar and seat count, made with SemiChair. No sign-up, no e-mail address. The labels are in German.
Common mistakes
- Estimating capacity from m² alone and forgetting the speaker area, technical equipment and aisles.
- A U-shape for 40 people: the ends are too far from each other and from the screen.
- Not checking columns and the view of the screen from the outer seats.
- No space planned for the coffee break, cloakroom and catering.
The planner, right here
A finished plan to move, rotate and rearrange, no sign-up. The furniture configurator sets out rows of tables, U-shapes and blocks in one step.
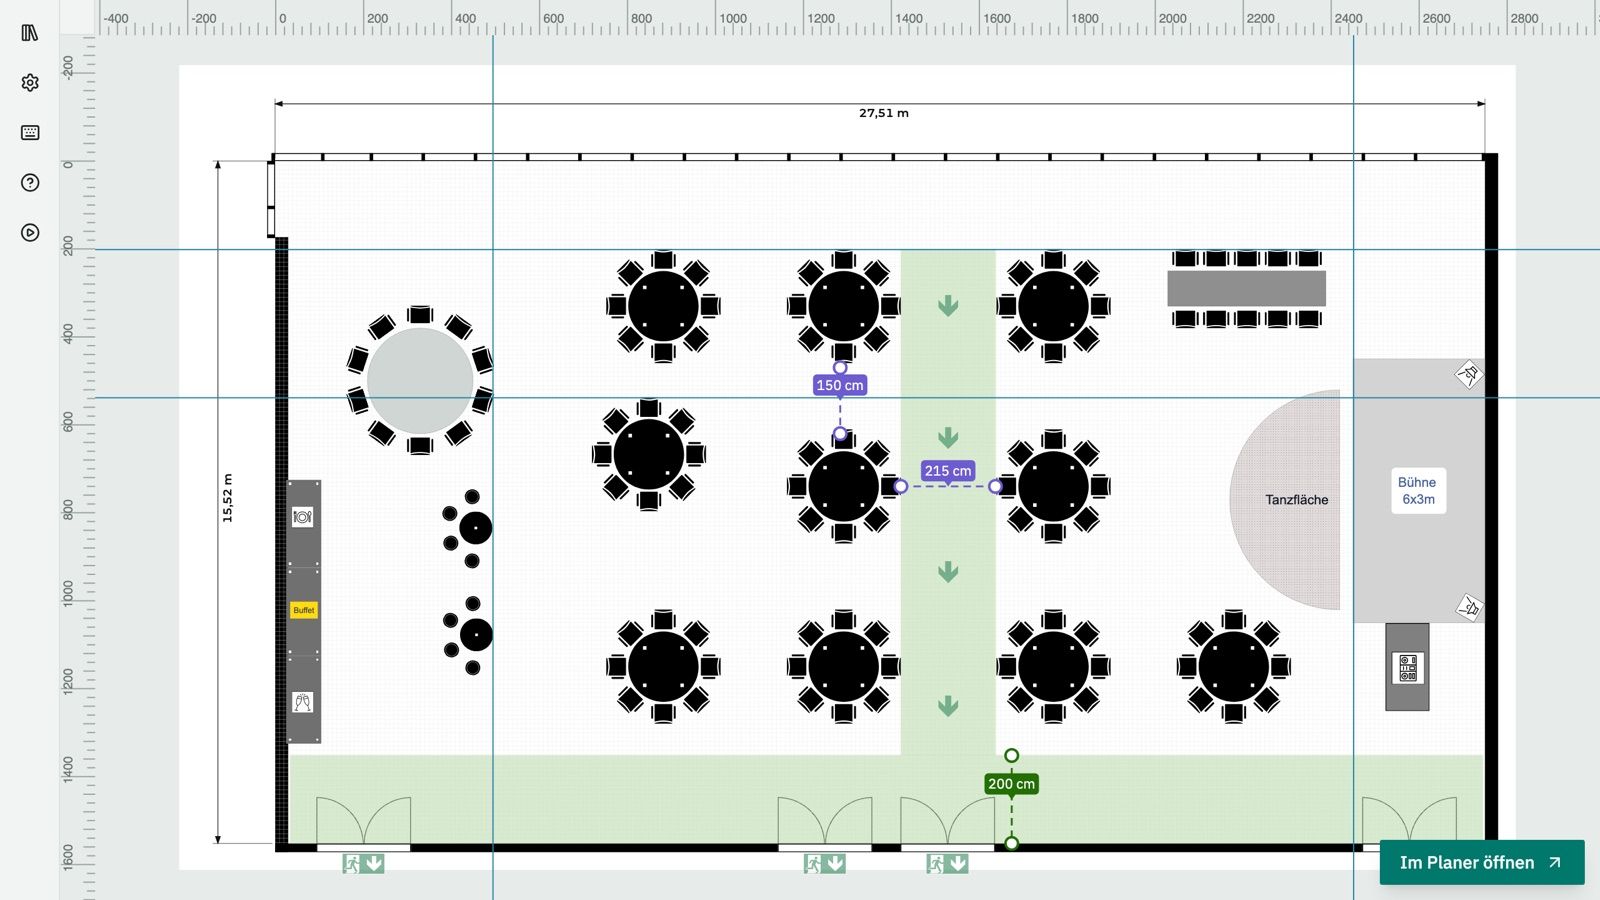
The planner needs a mouse and a larger screen. Open it on a computer.
Open the full plannerLet's talk about your event
We set up your first room free of charge. After that you have a 4-week trial with all features.
- hallo@semichair.de
- Phone
- +49 (0) 176 76 288 021
✓ OK
Thank you!
Your message has been sent. We will get back to you shortly.
Frequently asked questions about seminar room seating
01 Which seating suits a seminar?
For seminars and training with note-taking, classroom style: rows of tables facing the front. For workshops with a lot of exchange, a U-shape or group tables.
02 Which seating suits a meeting room?
For meetings of up to about 20 people a boardroom block, with everyone at one large table. For more participants a U-shape or hollow square, for talks theatre style.
03 How many people fit into a seminar room?
As a rule of thumb, divide the area by 2 m² (classroom) or 3 m² (U-shape, boardroom). For small rooms that is too high: a room of 8 × 12 m seats 32 in classroom style and 16 as a U-shape, with space at the front for trainer and screen.
04 How much space does a participant need in a seminar room?
At tables, around 2 m² in classroom style and around 3 m² in a U-shape or boardroom block; without tables in rows around 1.5 m². These are rules of thumb including aisles; the speaker area comes on top.
05 What spacing applies in a seminar room?
The German model assembly-venue regulation sets 1.50 m from table to table and at most 10 m to the nearest aisle for seats at tables (§ 10 (6) MVStättV). It applies only to rooms for more than 200 visitors; for smaller seminar rooms its values are a guide. The authority decides what applies.
06 Are there templates for a seminar room seating plan?
Yes, this page has example plans as PDF to download, no sign-up: seminar room, classroom, U-shape, boardroom and theatre style. For your own room, a plan can be tried straight away in the planner above.