Escape routes in the seating plan
Escape routes and emergency exits right in the seating plan
Escape routes, emergency exits and aisle widths are drawn into the same plan as chairs and tables, to scale and dimensioned. The finished plan goes as a PDF or printed in A3 to the fire brigade, the authorities and the organiser.
Where it takes effort
- 01
The seating changes, and the escape routes in the plan have to be right every time.
- 02
The fire brigade, authorities or organiser want to see a legible plan, often shortly before the event.
- 03
Aisle widths are estimated rather than measured, and a sketch doesn't show the bottleneck.
What can be drawn in
-
Escape routes
As a line with arrows, from the seat to the exit.
-
Emergency exits
With emergency exit signs on doors and gates.
-
Aisle widths
Dimensioned in centimetres, right between the rows.
Spacing by seating style -
Notice
Printed in A3, for example for the fire brigade outside the hall.
What SemiChair provides for this
- Escape routes, arrows, emergency exit signs and symbols in the plan, in the Enterprise package.
- Measuring tool with a live readout in centimetres, rulers and guides. From Professional.
- Align and distribute with an exact aisle width. From Professional.
- Seats are counted automatically in the plan.
- Print and PDF in A4 or A3, to scale, e.g. 1:100 or 1:200, with a scale bar. From Professional.
- Every room set up to scale and accurate to the centimetre, from your floor plan.
- When the seating changes, the plan with its escape routes is updated in minutes.
- One licence for the whole team, including technical and safety staff.
- Hosted in Germany.
Live planner
Jump straight in and try out your next event. The full planner has every feature.
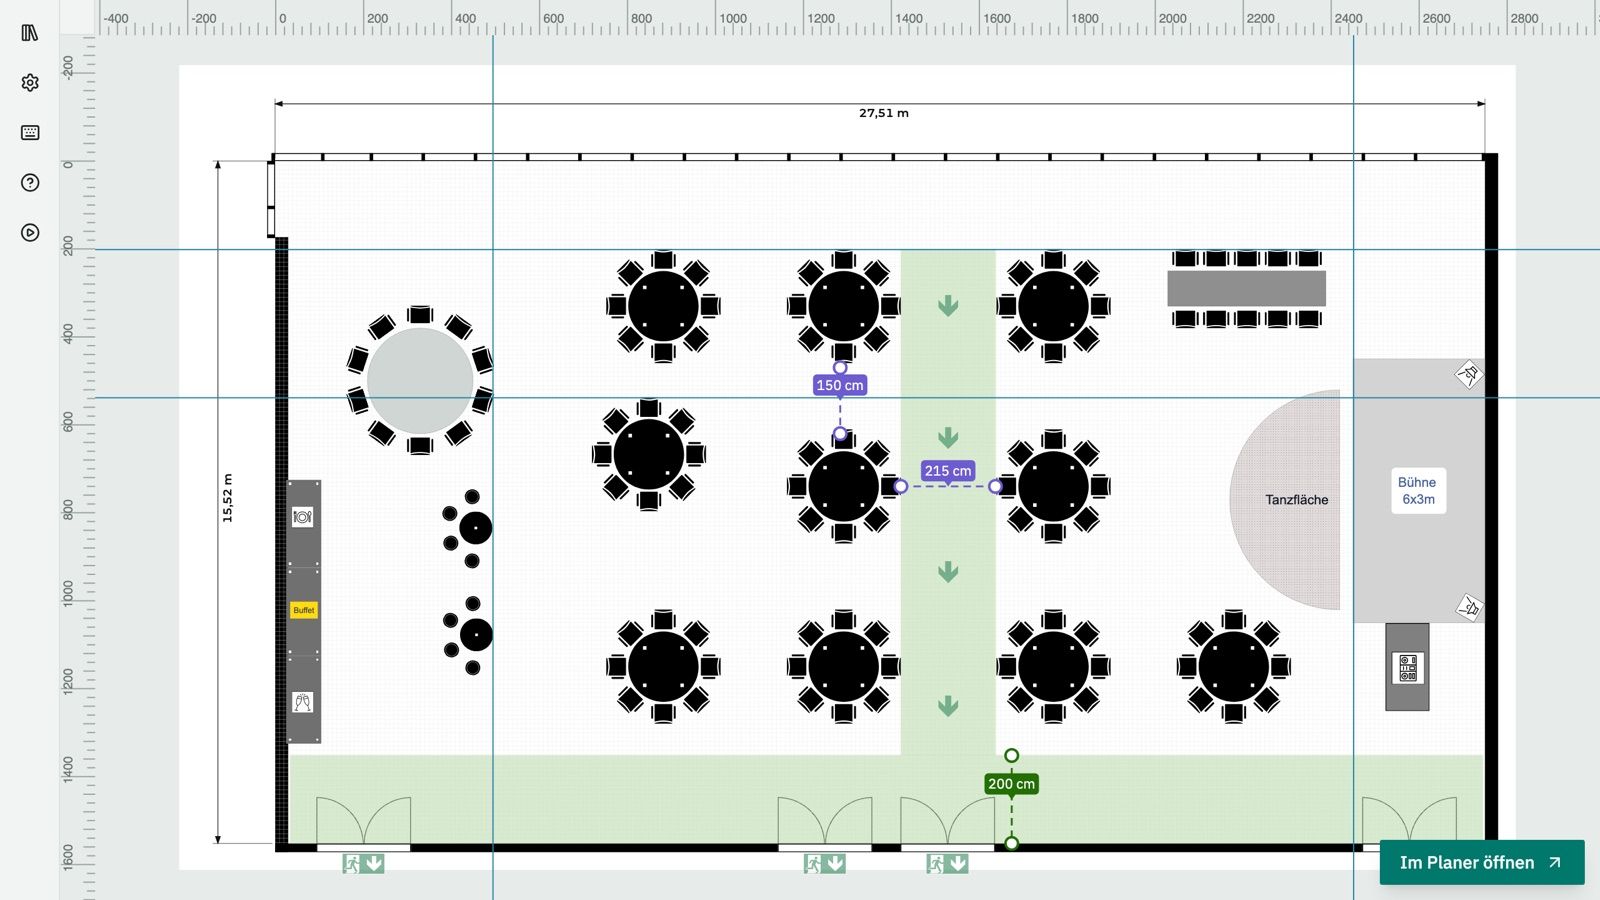
The planner needs a mouse and a larger screen. On a computer you can try it here. The image shows what it produces.
Open the full plannerYour personal demo
Contact us for a personal demo. In a video call we show you how escape routes come together in your seating plan.
- hallo@semichair.de
- Phone
- +49 (0) 176 76 288 021
✓ OK
Thank you!
Your message has been sent. We will get back to you shortly.
Our tools, your plan
- SemiChair provides the tools: escape routes, emergency exits, dimensions and to-scale printing.
- Which widths and distances apply, and whether the plan meets the requirements, is for you or your authority to check.
- We set up your first room free of charge from your floor plan.
Frequently asked questions about escape routes in seating plans
01 Does this make the plan legally compliant?
No software can promise that. SemiChair provides the tools to draw in and dimension escape routes, emergency exits and aisle widths. Which requirements apply and whether the plan meets them is your responsibility and that of your authority.
02 Which aisle widths and distances apply?
That is set by regional law and the authority's requirements; the figures differ by country, federal state, canton and type of event. The widths that apply to you can be drawn into the plan to the centimetre and checked.
03 Can I put the plan up for the fire brigade?
Yes. The plan can be printed to scale in A3, with a scale bar, and put up outside the hall, for example. From Professional.
04 Which package includes escape routes?
Escape routes, emergency exit signs and symbols are part of the Enterprise package. The measuring tool and A3 printing are available from Professional.
05 How does my hall get into SemiChair?
Just send us a floor plan, as CAD, PDF or image. We set up the hall to scale, the first one free of charge.
06 Does SemiChair work on a phone?
SemiChair runs in the browser on a computer or tablet, nothing to install. It is not made for smartphones.