For civic halls and congress centres
Seating plans for your civic hall, every changeover in under 5 minutes
Each hall is set up once, to scale. After that, every seating layout is drawn on that floor plan, whether rows for the concert, banquet for the gala or stands for the trade show, with escape routes and counted seats.
Where it takes effort
- 01
Concerts, conferences, galas and trade shows alternate in the calendar, and every event needs different seating.
- 02
The organiser changes the guest count, and the plan has to be redone by tomorrow.
- 03
Technical crew, catering and fire brigade need the same up-to-date plan, to scale and with escape routes.
One hall, many layouts
-
Concert and theatre
Rows of chairs with aisles, placed automatically.
-
Gala and banquet
Round tables, stage, dance floor and bar.
-
Conference and seminar
Classroom, U-shape, block or cabaret.
All seating styles -
Trade show and exhibition
Stands as areas, labelled and with dimensions.
More on stand planning
What SemiChair does for your halls
- Every hall to scale and accurate to the centimetre in the browser, nothing to install.
- The furniture configurator places rows, blocks, circles and ellipses automatically.
- Align and distribute to the centimetre, with an exact aisle width. From Professional.
- Seats and furniture are counted automatically in the plan.
- Escape routes and emergency exits in the plan, in the Enterprise package.
- Print and PDF in A4 or A3, to scale, e.g. 1:100 or 1:200, with a scale bar. From Professional.
- Several halls and rooms: Professional and Enterprise include 3 rooms.
- Your logo on every printout and an address of your own for your venue.
- One licence for the whole team. New staff plan without training, too.
Live planner
Jump straight in and try out your next event. The full planner has every feature.
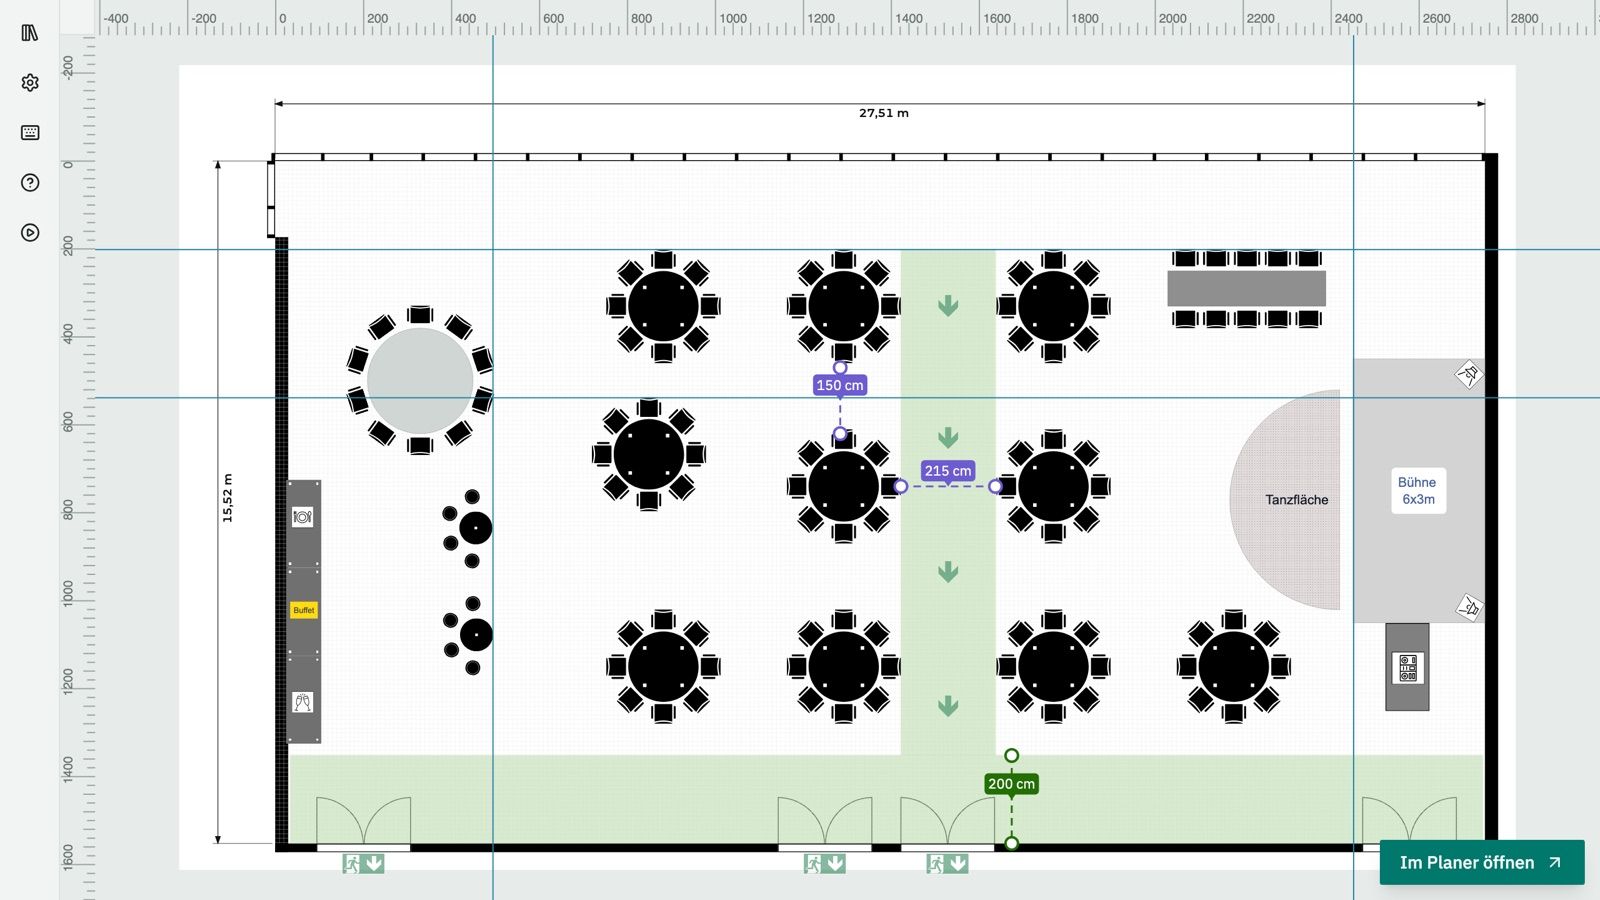
The planner needs a mouse and a larger screen. On a computer you can try it here. The image shows what it produces.
Open the full plannerYour personal demo
Contact us for a personal demo. In a video call we show you how a seating plan for your hall comes together.
- hallo@semichair.de
- Phone
- +49 (0) 176 76 288 021
✓ OK
Thank you!
Your message has been sent. We will get back to you shortly.
Your hall is set up faster than you could sketch it
- We set up your first hall free of charge from your floor plan.
- After that you get a 4-week trial with all features.
- Runs in the browser on a computer or tablet, nothing to install. Hosted in Germany.
Frequently asked questions about civic hall seating plans
01 What kind of venues is SemiChair meant for?
For civic halls, congress centres, spa halls and multi-purpose halls where the seating changes from one event to the next. For towns and municipalities with halls of their own, see the municipal seating plans page.
02 How does our hall get into SemiChair?
Just send us a floor plan, as CAD, PDF or image. We set up the hall to scale, the first one free of charge.
03 How quickly is a new layout ready?
Once the hall is set up, a new seating layout is ready in under 5 minutes.
04 Can escape routes be drawn in?
Yes, in the Enterprise package escape routes and emergency exits can be drawn into the plan. Which widths and distances apply is set by regional law and the authority's requirements.
05 At what scale is the plan printed?
In A4 or A3, at fixed scales such as 1:100 or 1:200, with a scale bar beneath the plan. From Professional.
06 Can several colleagues work with SemiChair?
Yes. One licence covers the whole team, with no per-person cost. New staff plan without training, too.
07 Does SemiChair work on a phone?
SemiChair runs in the browser on a computer or tablet, nothing to install. It is not made for smartphones.