Guide
Classroom style seating: dimensions, spacing and space per person
Classroom style means rows of tables one behind the other, every seat facing the front, around 2 m² per person as a rule of thumb. It is the layout for seminars, training and conferences where people take notes. Here are the variations, the spacing, a worked example and an example plan to download.
- 01 / Definition
What is classroom style seating?
In classroom style, tables stand in rows one behind the other with chairs on one side only, all facing the speaker, stage or screen. Every guest has space for a laptop, papers and drinks.
It is also called schoolroom style. In German-speaking countries it is known as "parlamentarische Bestuhlung", also Schul- or Seminarbestuhlung.
With SemiChair: The furniture configurator sets out rows of tables with chairs in one step, and the seats are counted.
- 02 / Uses
What it suits
Anywhere guests take notes or work on a laptop: seminars, training, conferences, general meetings, exams. Everyone faces the front, the room looks orderly, and papers or name cards have a fixed place.
The price is floor space: because every seat has a table, considerably fewer guests fit into the room than with rows of chairs alone. For discussion in small groups a U-shape or circle works better, for pure talks theatre style.
With SemiChair: Several layouts can be set up for the same room and their counted seats compared directly. All seating styles at a glance
- 03 / Variations
Continuous, with a centre aisle or herringbone
Continuous rows of tables use the width of the room best but need aisles on both sides. Two blocks either side of a centre aisle are the most common form: every seat reaches an aisle quickly, and speakers can walk through the room.
In herringbone (or V-shape) seating the rows of tables are turned slightly towards the centre so the outer seats see the front better. It needs a little more space than straight rows.
With SemiChair: Rows of tables can be rotated freely, and align and distribute sets the spacing to the centimetre.
- 04 / Dimensions and spacing
Dimensions and spacing
In Germany, assembly venues for more than 200 visitors fall under the federal states’ assembly-venue regulations, based on the model regulation (Muster-Versammlungsstättenverordnung, MVStättV). For seats at tables it says the distance from table to table should not be less than 1.50 m and the way from any table seat to an aisle must not exceed 10 m (§ 10 (6)). Bavaria has adopted the same values.
The states differ in detail, and other countries have their own rules. What applies to your room is set by the authority and the venue’s approved seating plans. The values here are guidance, not an approval.
Reference values
- Table to table: at least 1.50 m (a "should" rule, § 10 (6) MVStättV).
- From any table seat to the nearest aisle: at most 10 m (§ 10 (6) MVStättV).
- Aisles and escape routes: at least 1.20 m wide, 1.20 m per 200 people (§ 7 (4) MVStättV).
- Table depth: usually 0.50 to 0.60 m (rule of thumb).
- Table length per person: around 0.70 to 0.80 m, e.g. 2 people at a 1.40 m or 1.60 m table (rule of thumb).
With SemiChair: Dimension lines show aisle widths and spacing in the plan, and escape routes and emergency exits are drawn in. More on escape routes in a seating plan
- 05 / Worked example
How many seats fit into a room?
As a rule of thumb, classroom style needs around 2 m² per person including aisles, herringbone more like 2.5 m². A worked example shows how many it really is.
A seminar room of 12 × 18 m (216 m²): 3 m stay free at the front for the speaker and screen, with a 1.20 m cross aisle at the back. A centre aisle and two side aisles of 1.20 m each leave 8.40 m for the tables, so two blocks of three 1.40 m tables with 2 seats each. That makes 12 seats per row.
That leaves 13.80 m of depth. Each row needs 0.50 m of table and 1.50 m to the next table, and about 0.80 m for the chairs behind the last row: 7 rows fit, 84 seats in all, or about 2.6 m² per person. The rule of thumb alone would have given 108 seats, because it knows nothing about the stage area and the cross aisle.
The example plan to download sets out the same hall with closer rows and arrives at 8 rows with 96 seats and a lectern. That is allowed as long as the regulation does not apply: its 1.50 m only covers rooms for more than 200 visitors.
Reference values
- Space: around 2 m² per person including aisles, about 2.5 m² in herringbone (rule of thumb).
- Example 12 × 18 m: 7 rows of 12 seats, 84 seats; 96 with closer rows as in the example plan.
With SemiChair: A to-scale plan needs no estimate: tables and chairs have their real sizes, and the seats are counted automatically.
- 06 / Planning
Creating and sharing the plan
First set up the room with its dimensions, doors, columns and emergency exits, then place the stage or screen and keep the aisles clear, and only then set out the rows of tables. Finally count the seats and check that every table seat reaches an aisle within 10 m.
The finished plan goes to the client, the technical crew and set-up, and to the authority if required.
With SemiChair: From Professional, the plan prints to scale as a PDF in A4 or A3, with a scale bar. How to create a seating plan in five steps
Example plans to download
Finished seating plans as PDF, to scale with a scale bar and seat count, made with SemiChair. No sign-up, no e-mail address. The labels are in German.
Common mistakes
- Estimating capacity from m² alone and forgetting the stage, technical equipment and cross aisles.
- Placing the table rows so close that nobody can stand up without disturbing the person behind.
- Long rows without an aisle, leaving seats in the middle too far from the nearest aisle.
- Not checking the view of the front: columns and the outer seats of the first rows.
The planner, right here
A finished plan to move, rotate and rearrange, no sign-up. The furniture configurator sets out rows of tables for classroom style in one step.
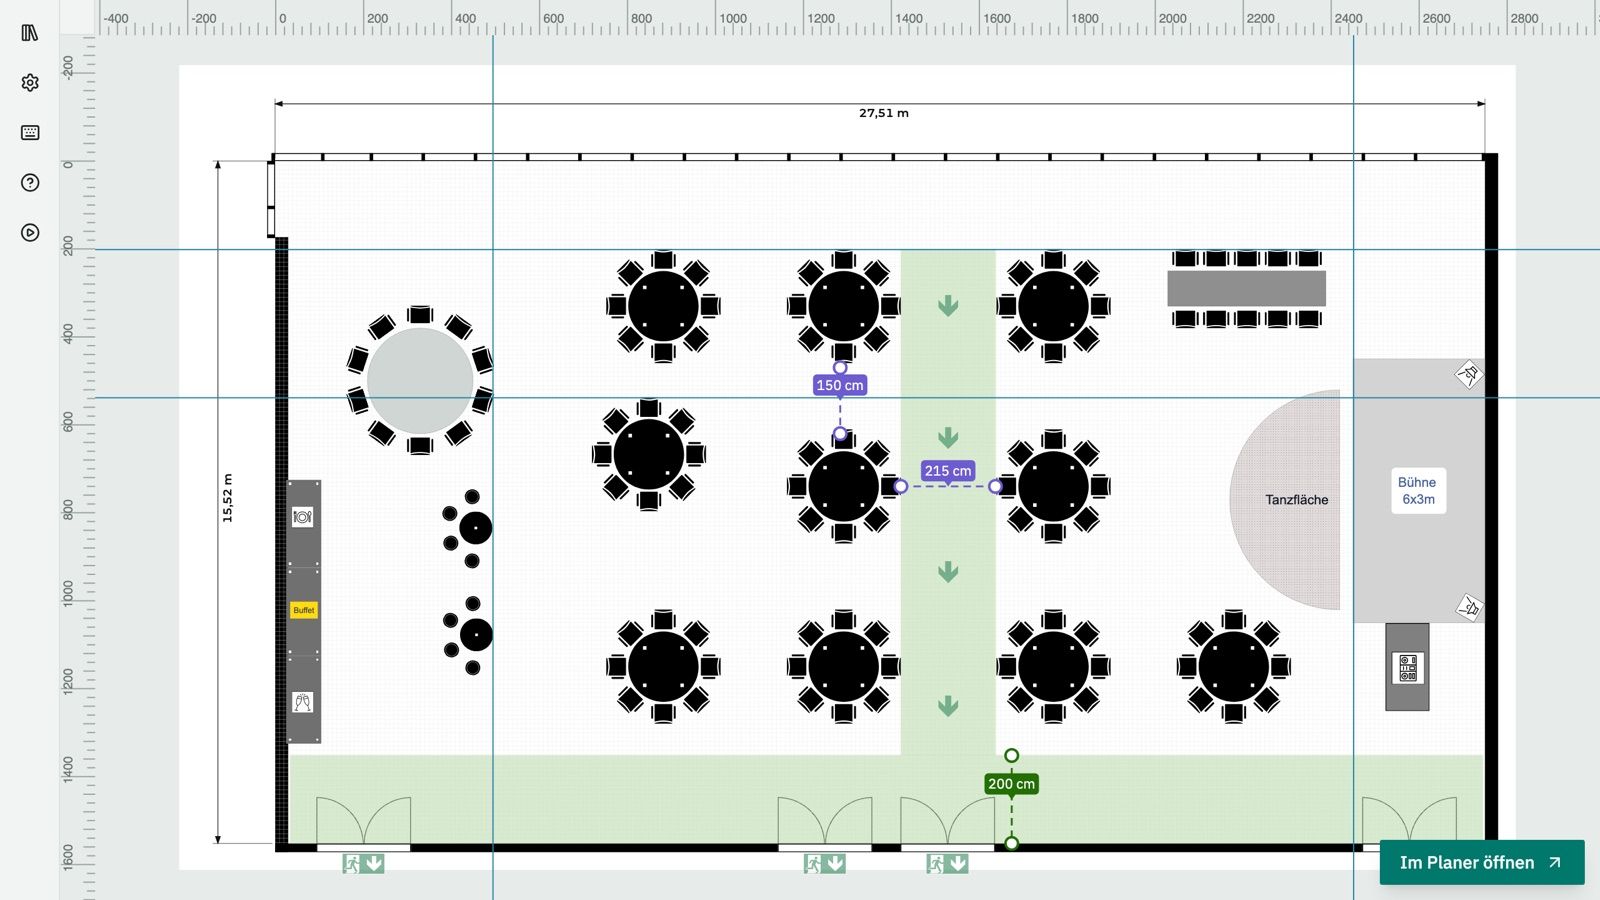
The planner needs a mouse and a larger screen. Open it on a computer.
Open the full plannerLet's talk about your event
We set up your first room to scale free of charge. After that, every new layout takes under 5 minutes.
- hallo@semichair.de
- Phone
- +49 (0) 176 76 288 021
✓ OK
Thank you!
Your message has been sent. We will get back to you shortly.
Frequently asked questions about classroom style seating
01 What is classroom style seating?
Rows of tables one behind the other, chairs on one side only, all facing the front. Every guest has space to take notes. In German it is called "parlamentarische Bestuhlung".
02 What is the difference from theatre style?
In classroom style every seat has a table; theatre style has chairs only. Theatre style fits considerably more guests, classroom style offers a surface to work on.
03 How much space does classroom style need per person?
As a rule of thumb around 2 m² per person including aisles, about 2.5 m² in herringbone. The stage, technical equipment and cross aisles come on top depending on the room.
04 How many people fit into a seminar room?
With the rule of thumb of 2 m² per person, divide the area by 2. A plan is more accurate: a 12 × 18 m room with a centre aisle, side aisles and space for speaker and screen fits 84 seats in 7 rows.
05 How far apart should the table rows be?
Under the German model assembly-venue regulation, the distance from table to table should not be less than 1.50 m (§ 10 (6) MVStättV). It applies to venues for more than 200 visitors; the federal states have their own versions, and the authority decides what applies to the room.
06 How wide do the aisles have to be?
Under the German model regulation, escape routes must be at least 1.20 m wide, 1.20 m per 200 people (§ 7 (4) MVStättV). From any table seat the way to an aisle must not exceed 10 m (§ 10 (6)).
07 Is there a template for classroom style seating?
Yes, this page has an example plan as PDF to download, no sign-up: a hall of 18 × 12 m with 96 seats, plus a seminar room of 12 × 8 m.
08 How deep are seminar tables?
Usually 0.50 to 0.60 m. Allow around 0.70 to 0.80 m of table length per person, e.g. 2 people at a 1.40 m table. Both are rules of thumb that depend on the venue’s furniture.